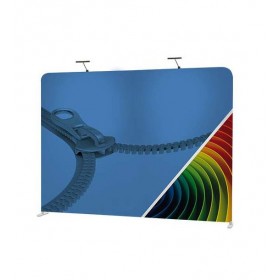
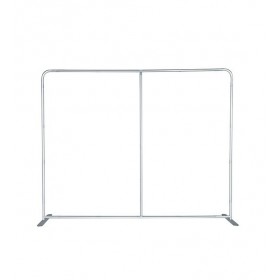
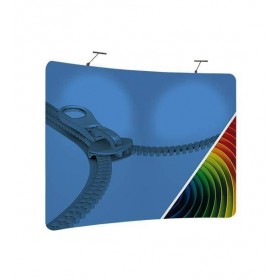
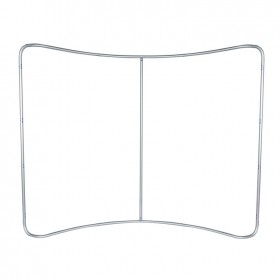
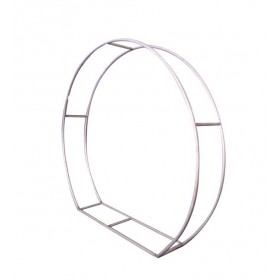
The choice between a movable partition and a fixed solid partition depends above all on the frequency of redevelopment of the space concerned: as soon as an office, a multi-purpose room or an exhibition space has to change configuration several times a year, the investment in a modular partitioning quickly pays off compared to the cost and downtime that would be involved in repeated work. Conversely, a space whose configuration remains stable over several years will find less interest in this type of temporary solution. The decision is therefore built around the variability of the use of the space rather than just its surface area, an office of modest size but frequently rearranged can justify more movable partitions than a large stable platform over time.
Which model for which use
An open office space will favor straight widths that are easy to align in a corridor or as a separation of a platform, when a reception or event space will take greater advantage of a curved wall to create a focal point or guide visitor circulation. A gymnasium or multi-purpose room that needs to separate multiple simultaneous activities typically combines several straight widths to cover the length of the court, ensuring that the height of the modules effectively blocks the view between areas. For a stand or a convention, the choice falls rather on structures already designed for the exhibition world, the assembly of which is optimized for frequent assembly and disassembly.
Location and long-term stability
The stability of a movable partition depends on the width of its base on the ground in relation to the height of the module: the higher the wall, the wider the base must be to avoid any risk of tipping in the event of an impact or frequent passage through proximity. In an open space, it is recommended to provide aisles wide enough around the partitions so as not to expose the modules to impacts from furniture or trolleys. On a stand, stability must also take into account the passage of the public, often denser and less predictable than in an office environment.
Maintenance and usage costs
The maintenance of a textile partition is most often limited to regular dusting of the canvas and a check of the assembly systems between modules, required at each reconfiguration. The real cost of use is measured less by the initial purchase than by the number of reconfigurations carried out over the lifespan of the equipment: a structure that is dismantled and reassembled frequently must offer a simple assembly system, without small parts that are lost from one use to another. This robustness of the assembly often weighs more heavily in the final decision than the visual rendering of the canvas itself.
Errors to avoid
The first error consists of undersizing the number of modules in relation to the actual length to be partitioned, which requires ordering a complement that is not homogeneous with the existing one. The second is to neglect the height necessary to guarantee real visual and acoustic privacy, particularly in an office context where a partition that is too low does not fulfill its separating function. Finally, it is preferable to anticipate the method of storing the modules between two uses, an often forgotten point which complicates the operation of a partitioning system designed to be mobile.
Anticipate future developments in the space
Modular partitioning has all the more value as it is designed to support needs that evolve over time, rather than to fix a single configuration from the first purchase. Planning from the start a number of modules slightly higher than the immediate need, or choosing standard widths that are easy to complete, avoids having to renegotiate a specific order when the space still needs to evolve a few months later. This step-by-step approach is particularly suitable for companies in a growth phase, where the organization of teams and spaces is redesigned several times through recruitment and internal reorganizations.